
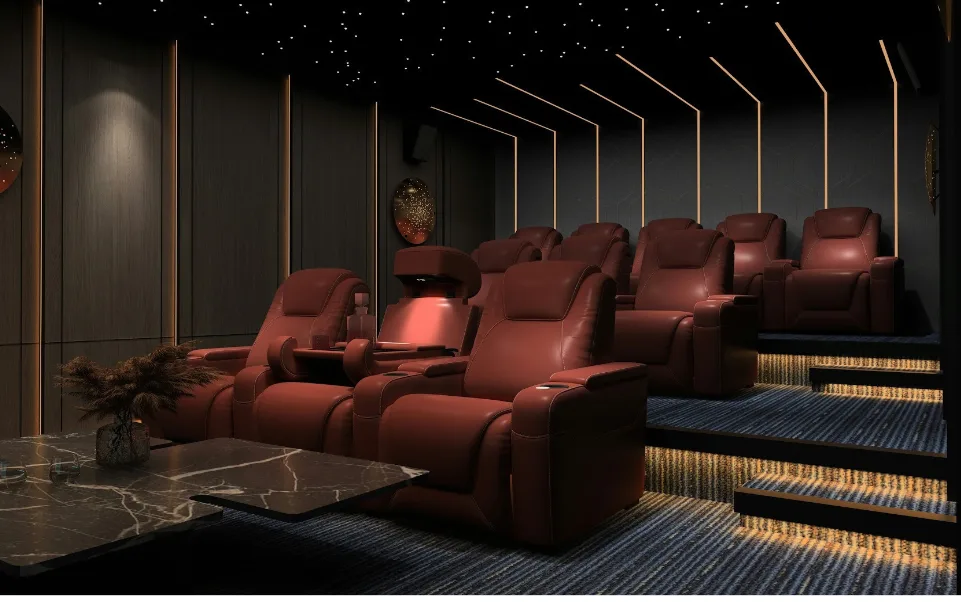
Planning a Theater Room in House? Start with These Ideas

Start with a quiet room that can be darkened, then match the screen size to your seating distance and place the speakers around the seats. A well-planned theater room in house layout depends on sound control, room shape, comfortable seating as well as simple lighting. Once those are fixed for home theater, choosing the equipment and finishes stops being guesswork.
Key Takeaways
- Pick a quiet room in your house where daylight can be shut out completely
- Leave a clear path beside every row of seating
- Treat walls, ceiling and floor with soft materials to improve sound
- Before you start the wall work, plan cable routes and socket positions
- Bring in a home theater installation team early so the room, equipment and budget are planned as one
A theater room in house project is easier to manage when decisions follow a sensible order, like the room first, then layout, interiors and finally equipment.
What is a Home Theater Room?
A home theater room is a space set up with a big-screen picture and surround sound, and the details vary from house to house. But the aim of home theater room stays the same: a viewing experience that feels close to a cinema.
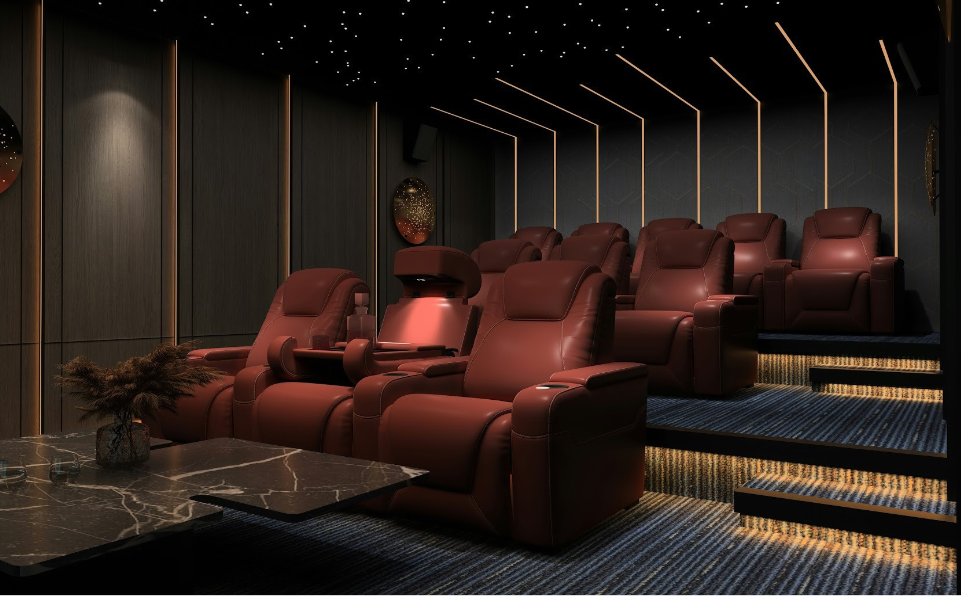
What is a Dedicated Theater Room?
A home theater is a room set up for big-screen viewing and surround sound, from a compact spare room with a projector to a full multi-row space. Whatever the size, the goal is the same: a picture and sound that feel like a night at the cinema.
Also Read:Can Build a Home Theater Without a Dedicated Room? Here’s How
Living Room Home Theater vs Dedicated Room
Sofas, windows and household noise all come with it. Because you set the lighting and the acoustics yourself, a dedicated room gets far more out of the same screen and speakers.
| Feature | Living Room Setup | Dedicated Room |
|---|---|---|
| Light control | Curtains or blinds | Full darkening |
| Sound quality | Depends on furniture | Planned and treated |
| Seating | Shared sofas | Purpose-made rows |
| Use of space | Flexible, mixed use | Focused on viewing |
| Typical budget | Lower | Higher |
Why Bring the Cinema Home?
At home you choose the film or series, choose when to press play and decide who will watch it and sit beside you. Families can gather without booking tickets or planning travel. Picture and sound can be adjusted to personal taste, and the room can also host sport, gaming and celebrations.
Choosing the Right Room for Your Home Cinema
Consider the following factors while choosing the room for your home cinema.
Size and Shape
As you might know, rectangular rooms tend to give more even sound than square ones. Square rooms can create uneven bass, so seating and speakers may need extra planning there. As a rough guide, 3.5 by 5 metres is enough for a small group, and anything bigger can take a second row.
Location and Noise
A room away from the kitchen, the road and shared walls keeps outside sound low. Spare bedrooms, basements and upper-floor rooms are the usual first choices.
Light and Ventilation
Fewer windows means less daylight to block out. Where windows exist, blackout lining on curtains or fitted blinds handles daylight. Equipment gives off heat, and a group of people warms a closed room quickly, so arrange ventilation or air conditioning from the start itself.
Power and Cabling
Before the walls are closed, run cables for the speakers, screen and projector, and leave a spare conduit with a pull string inside.
Home Theater Room Layout and Seating Ideas
Screen and Seating Position
THX, recommends a viewing angle of about 36 degrees from the main seat. In practice, that means sitting about 3.6 to 4.2 metres from a 120-inch screen. At that angle the screen takes up about a third of your view, which feels cinematic without straining your eyes.
Also Read:Home Theater Seating Ideas: Comfort Meets Perfect Cinematic Experience
| Screen Size (Diagonal) | Suggested Seating Distance |
|---|---|
| 100 inches | 3.0 to 3.5 metres |
| 120 inches | 3.6 to 4.2 metres |
| 150 inches | 4.5 to 5.3 metres |
Single-Row vs Multiple-Row Seating
In a compact room, it is better to stick to one row. Every seat stays close to the centre line, and nobody ends up in a corner with an unbalanced sound. A bigger family may want a second row, which should sit on a platform about 30 cm high so those behind can see over the front seats. Leave room at the side of each row of the home theater for its speakers.
Recliners and Walking Space
Recliners need room to extend, so measure the footprint with the footrest open. Keep at least 60 cm of clear floor beside the seats, as wider spacing between seats also gives each person their own armrest.
Speaker Placement
In a 5.1 setup, the centre speaker goes directly above or below the screen, and the left and right speakers sit about 30 degrees either side of the main seat.
The surrounds mount on the side walls, a little behind where you sit. The subwoofer works well near the front wall, and small position changes can improve bass noticeably.
Theater Room Interior Design Ideas
Fabric-wrapped panels, thick curtains and a plush carpet all add style while cutting echo. Soft materials take the echo out of the home theater room, and dark colours cut down reflections on the screen.
Also Read:Home Theatre Interior Design: Ideas for a Luxury Cinema Room
Walls, Ceiling and Floor
Panels covered in fabric also bring in colour and texture. Carpet or thick rugs absorb sound underfoot, and a padded ceiling treatment helps in rooms with hard surfaces above.
Lighting Choices

Layered lighting gives the best control:
- Dimmable ceiling lights for entry and cleaning
- Step lights along the floor so people can move safely
- Wall washers or cove lighting for a gentle glow during breaks
Colour Palette

Painting the walls in deep blue, charcoal or burgundy keeps the eye on the screen. Use a matt finish and avoid glossy trim, which can catch light from the projector. Matt paint reduces glare.
Finishing Touches
A small snack counter, framed film posters and a clean cable layout give the room character. Hidden storage keeps remotes and accessories tidy.
Choosing the Right TV, Projector and Sound System
Your room size and ambient light decide the display. Sound choices follow from the seating layout.
| Screen Size (Diagonal) | Suggested Seating Distance |
|---|---|
| 100 inches | 3.0 to 3.5 metres |
| 120 inches | 3.6 to 4.2 metres |
| 150 inches | 4.5 to 5.3 metres |
Display Options
A TV suits rooms that share daylight, while a projector suits rooms that can be darkened. For a home theater installation, a 4K projector with a fixed-frame screen is a popular pairing for rooms with a seating distance over three metres.
Sound System Basics
A 5.1 system covers five speakers and a subwoofer, which fits most rooms. A 7.1 or Dolby Atmos setup adds side and ceiling speakers for a fuller sense of space. An AV receiver connects everything and controls volume and balance.
Calibration
After installation, a sound calibration session adjusts speaker levels to the room, and this short step makes dialogue clearer and keeps bass even across all seats.
Common Mistakes to Avoid When Designing a Theater Room
Most problems come from planning the equipment before the room, and the following points keep the project on track:
- Decide the room and seating first, then choose the screen size
- Add acoustic treatment during construction, so it blends with the design
- Plan power, cabling and ventilation before walls are closed
- Test seat comfort in person before ordering recliners
- Set the budget across all parts, including wiring, treatment and calibration
- Place the screen at a comfortable height for every row
Conclusion
A well-planned theater room in house brings together a suitable room, a comfortable layout, thoughtful interiors and equipment that matches the space. Each stage builds on the one before it, so the order of decisions matters as much as the choices themselves. With clear planning, even a modest room can deliver a satisfying cinema experience for years.
Ready to Plan Your Home Cinema?
We at Climax Cinemas handle design, home theater installation and finishing for private cinemas of every size. Share your room details with us, and we will suggest a layout and equipment plan that suits your home and budget. Get in touch with Climax Cinemas to get started.
Frequently Asked Questions (FAQs)
Q1: How much space is needed for a home theater room?
A room of about 3.5 by 5 metres works well for a single row of 4 to 6 seats. Larger rooms allow a second row and bigger screens, and a ceiling height of at least 2.4 metres gives enough space for a projector or acoustic panels.
Q2: Can I create a theater room in a small house?
Yes. A spare bedroom or a corner of the home can become a compact cinema with a 100-inch screen, two or three seats and a soundbar or a 5.1 system. Careful layout makes a small room feel complete.
Q3: Is a dedicated theater room better than a living room setup?
A dedicated room gives better light control, sound quality and seating comfort because everything is planned for viewing. A living room setup costs less and keeps the space flexible for daily use. The right choice depends on how often you watch and how much space you can set aside.
Q4: What equipment is needed for a home theater?
The main items are a display (TV or projector with a screen), speakers with a subwoofer, an AV receiver, a source such as a streaming box or Blu-ray player, and comfortable seating. Cabling, acoustic panels and dimmable lighting complete the room.
Q5: Should I consult a home theater designer before construction?
Yes, speaking to a designer before construction helps. Wiring, ceiling work, acoustic treatment and equipment positions are simpler to arrange while the room is still open. A designer also helps match equipment to the room size and budget.