
Home Theater Installation in Kakkanad: A Luxury Home Theatre Setup for a Premium Flat

Girish and his family now have a private cinema inside their 21st-floor apartment at Shambala 21 DE, Joyalukkas Gold Tower, Vazhakkala, Kakkanad, complete with Dolby Atmos sound, a 135-inch screen, and a colour scheme built entirely around their taste. This home theater installation in Kakkanad started the day the family bought the apartment and grew from a wish for a good sound system into what Girish now calls a cinema hall itself. Here is how the project came together, from the first conversation to the final walkthrough.
Project Overview
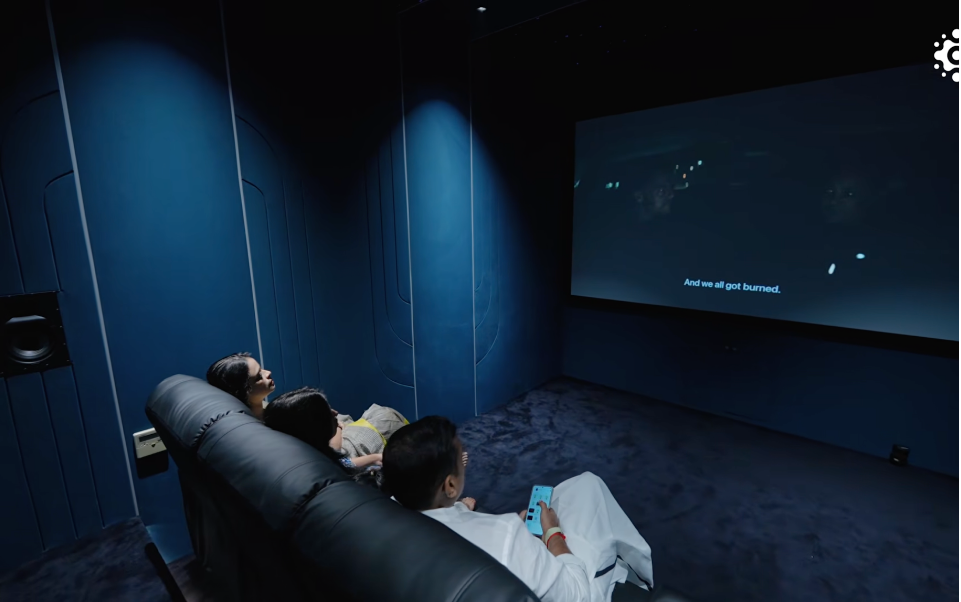
The clients were Girish, his wife Anju, who works as an interior designer, and their daughter Ayushi. From the outset, all three had a say in how the space should feel. Girish handled the search for a vendor, Anju led the design decisions, and Ayushi, who watches more films than anyone else in the household, cared most about how the dedicated home theater room would actually feel to sit in day after day.
Before settling on us, Girish looked across Kerala, Bangalore and Chennai, watching YouTube reviews and reaching out to several vendors. What brought the family to Climax was a visit to our experience centre, where the build quality and sound system left a strong enough impression that Girish asked for the same standard to be replicated in his own home.
Client Requirement
Girish wanted a genuine 5-star home cinema experience without compromise. Anju was clear that the room shouldn’t rely on bright colours to stand out. She wanted something distinctive but calm, a space that would still look good years from now rather than following a passing trend.
Anju’s brief was specific, no clutter of bright colours, but a design that still felt unique.
Project Challenges
The room measures 19 feet by 11.5 feet, and being on the 21st floor of an apartment building, sound leakage was the main technical concern from day one. Neighbouring residents shouldn’t have to deal with bass rattling through a shared wall.
Two structural details needed extra planning. A balcony at the back of the room needed to be enclosed and folded into the theatre space, and a main structural pillar running through the back of the room needed to disappear into the design rather than stand out as an obstruction.
Our Solution
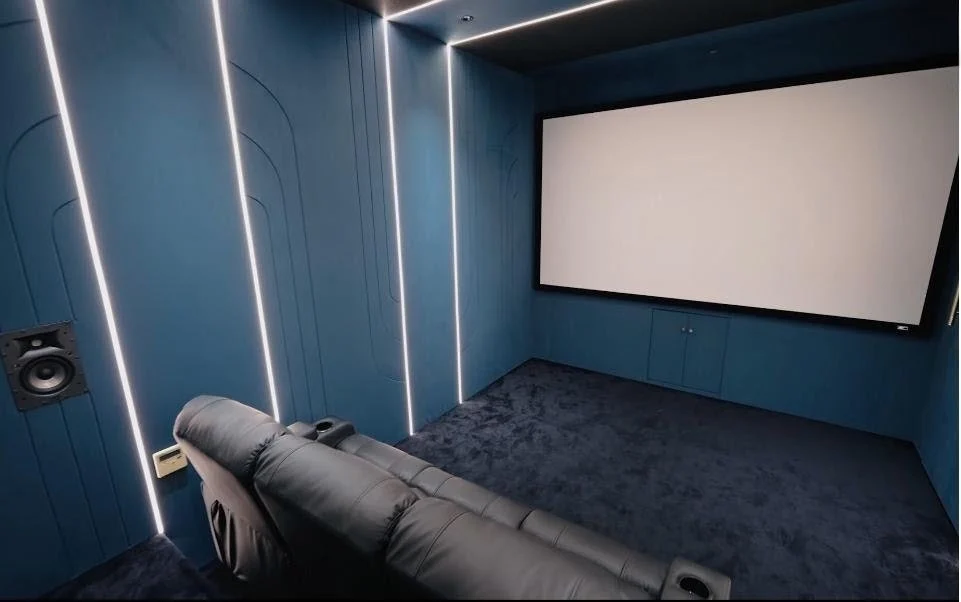
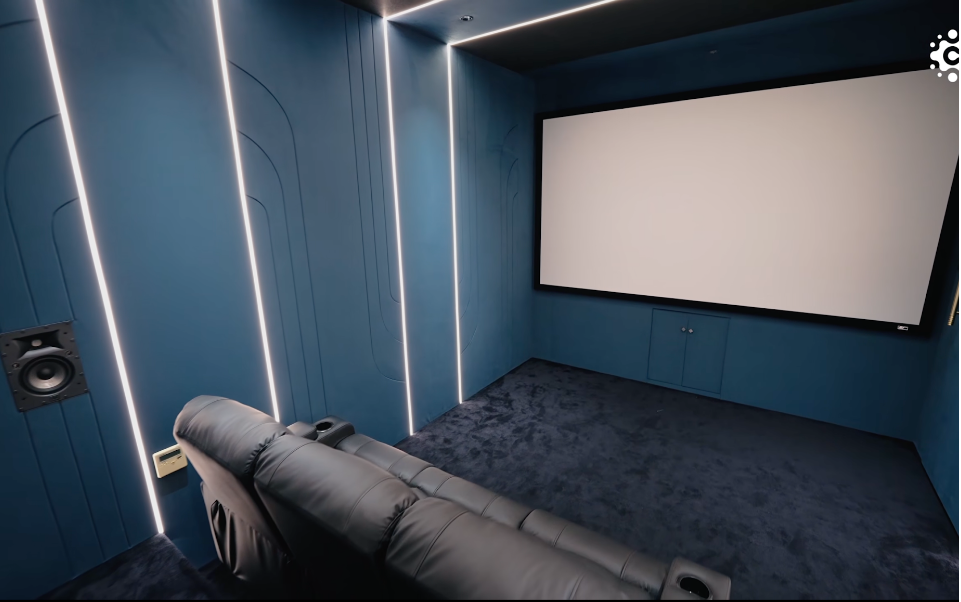
We landed on a dual-colour scheme built around a particular shade of blue for the side walls, balanced against black flooring, ceiling sections and the recliner seats themselves.
The balcony was enclosed with a new wall partition and folded into the theatre space. The structural pillar was wrapped in acoustic material so it disappears into the design. A custom partition at the front hides the subwoofers as well, avoiding the need for a visible cabinet.
Room Design & Interior
Wall Treatment and Lighting
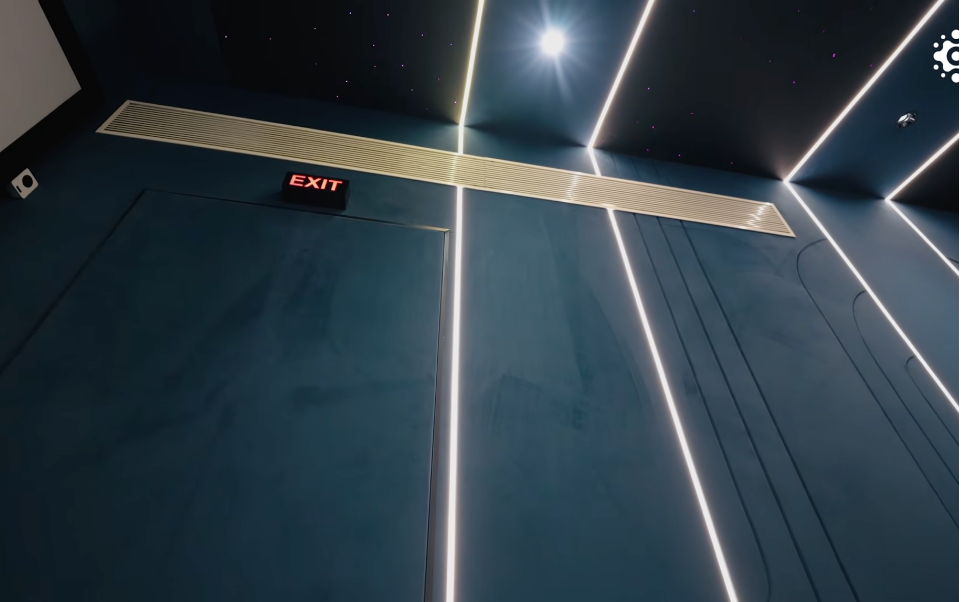
Rather than leaving the blue walls flat, we worked shapes and design elements directly into the acoustic panelling, so the colour never reads as a single uniform block. Warm profile lighting runs from the side walls across the ceiling, creating a relaxed atmosphere suited to more than just film nights. The fittings are recessed so light never falls directly into anyone’s eyes, and optical fibre galaxy lighting on the ceiling adds a starry-sky effect that Ayushi, in particular, enjoys.
Seating and Climate Control
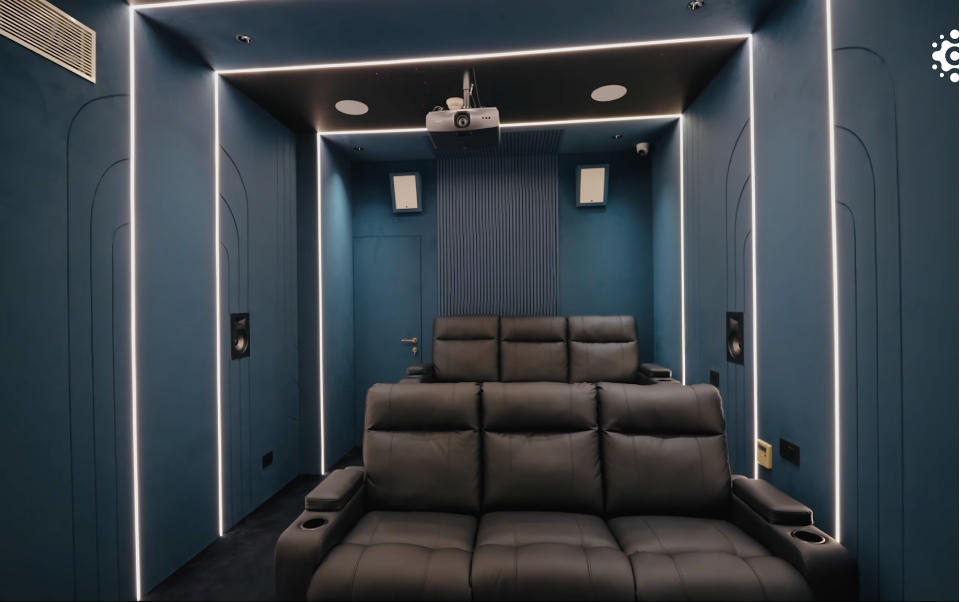
Six motorised recliners from Hush Haus furnish the room. For air conditioning, we used a duct type system instead of a standard split unit, since a visible indoor unit would have broken the clean look the family wanted.
A Seamless Front Row
All equipment, including the AVR, subwoofers and LCR speakers, sits hidden behind the screen. Pet slats line the back wall, painted in the same blue theme, doing double duty as both an acoustic treatment and a design feature that ties the whole room together.
Acoustic Treatment
Neighbouring residents shouldn’t have to deal with bass rattling through a shared wall, so we built up a layered soundproofing system across the walls, ceiling and floor:
- Mass Loaded Vinyl as the first barrier layer
- An air gap
- Rockwool insulation
- Sheetrock panelling
- Acoustic panels as the visible finish
Equipment & Specifications
Behind the finished look sits a fairly serious 7.2.2 Dolby Atmos configuration.
- LCR speakers: JBL Studio 6 LCR, quad drive in-wall units with a 5.25-inch drive size
- Surround speakers: JBL Studio 6IW, 6.5-inch two-way in-wall speakers
- Atmos speakers: JBL Arena 260C, mounted for overhead sound
- Subwoofers: two 12-inch JBL Stage 220P powered units, positioned for even bass across every seat
- Projector: BenQ W2720i, 4K with 2500 lumens
- Screen: Elite Screens 135-inch acoustic transparent 4K screen, fitted wall to wall
- Media player: Apple TV 4K
- AVR: Denon AVC-X3800H
This is the kind of specification list that comes up often when clients ask about home theatre Kochi installations at a similar scale, though every build gets adjusted to the room it’s going into.
Installation Process
From there, the project moved through five to six detailed discussions with our team member Ananthu, who worked closely with Anju on the colour palette and seating choices while Girish focused on the overall vision. This kind of back-and-forth is fairly typical for a home theater setup Kerala families ask us for, since getting the design right usually takes more than one conversation.
Final Result
Luxury Home Theater in Kakkanad
Girish describes the finished room as giving him the exact same feeling of watching a movie in a 5-star level theatre without leaving home. Anju is happy with how the design turned out, particularly that it avoided feeling busy or overdone. Ayushi’s take is simple: the room doesn’t get boring, and her friends now regularly stay until the early hours watching films together, something she says feels different from a normal outing to the cinema.
This kind of feedback is common across the home theater installation Kerala projects we have completed, where the families who invest the most thought into the design tend to end up using the room the most.
Key Takeaways
- Layered soundproofing keeps sound from disturbing neighbours
- Equipment is hidden behind the screen for a clean look
- A dual-colour theme keeps the room calm and distinctive
- The design was built around the family’s taste, not a template
- Duct type air conditioning avoids a visible indoor unit
- Acoustic panelling doubles as a design feature
- A 7.2.2 Dolby Atmos setup delivers a 5-star cinema experience at home
- Close teamwork between client, designer and technical team shaped the result
Ready to Build a Home Theater in Your Flat?
This project shows what’s possible when a client’s vision, an interior designer’s eye for detail, and a technical team’s understanding of acoustics all work towards the same goal. From the layered soundproofing to the hidden equipment and the carefully chosen colour palette, every decision served the same purpose, a room that looks calm, sounds precise, and never gets old for the people using it.
To know more about home theater installation or explore our projects, visit us at Climax Cinemas.
Frequently Asked Questions (FAQs)
Q1: How long does a home theatre installation like this usually take?
A1: Timelines vary depending on structural work and soundproofing needs, but a project of this scale, including multiple design consultations, typically spans several weeks from planning to final installation.
Q2: Is soundproofing necessary for a home theatre in an apartment?
A2: Yes, especially on higher floors or in buildings with shared walls, since a layered approach using materials like Mass Loaded Vinyl and rockwool keeps sound from disturbing neighbours.
Q3: Can a home theatre be designed to match a specific interior style?
A3: Definitely, and this project is a good example, since the colour scheme, lighting and wall design were all built around what the family wanted rather than a standard template.