
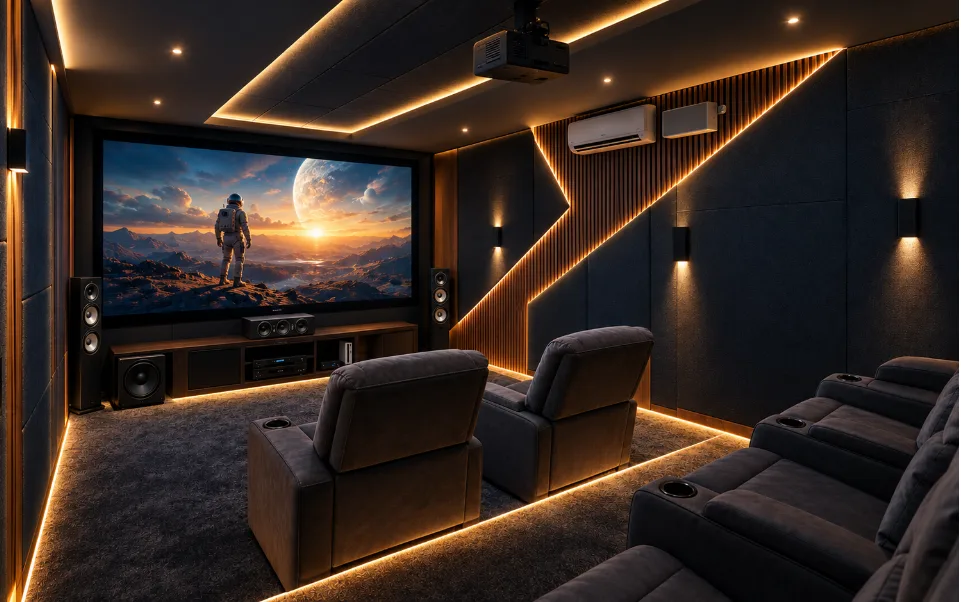
Home Theater Design: How to Plan a Custom Cinema Room in Kerala

Good home theater design in Kerala starts with the room. For a comfortable home cinema, consider a room around 14 × 18 feet, match the screen size to the seating distance, install wiring before plastering, add acoustic treatment to the walls, and provide air conditioning. Speakers, projector and lighting follow from those decisions.
Key Takeaways
- A home theater room of 14 x 18 feet with a 2.7 metre ceiling seats six people very comfortably
- Choose the screen size first, then place the seats and the projector around it
- Lay the home theater wiring plan and cooling before the interior work begins
- Acoustic treatment and sound isolation shape the sound as much as the speakers do
- A local specialist understands monsoon humidity, power supply and building styles in Kerala
A cinema room at home works best when each choice supports the next one. At Climax Cinemas, we have planned many of these rooms, and installed custom dream home theaters. In this blog, we go through home theater design in the order we follow with our clients, from room size to speaker placement. If you would like to see our completed work, you can browse some of our projects on our website.
Start With the Room
Home Theater Room Size and Dimensions
The home theater room size decides how many seats, how large a screen and how much speaker coverage you can have. Rectangular rooms generally offer better acoustics than square rooms, which can create stronger bass resonances at certain frequencies.
These home theater design dimensions work well for most Kerala homes:
| Seats | Suggested Room Size | Screen Size | Ceiling Height |
|---|---|---|---|
| 4 | 12 × 15 ft | 100 to 110 inches | 2.6 m or more |
| 6 | 14 × 18 ft | 120 inch | 2.7 m or more |
| 8 to 10 | 16 × 22 ft | 135 to 150 inches | 2.8 m or more |
Measure the ceiling height before choosing a screen, as it affects both ceiling speaker placement and projector mounting.
Choosing the Right Spot in the House
Ground-floor rooms and basements offer better sound control because there are fewer neighbours above. A room that shares fewer walls with bedrooms is easier to isolate. Existing structures with columns or beams can be planned around, and we usually site the screen on the shortest wall.
Screen, Projector and Seating
Home Theater Screen Size and Seating Distance
A simple rule helps here. The screen should fill a comfortable portion of your view without making you move your head. For a cinema-style viewing experience, THX suggests a viewing angle of around 36 degrees. For a 120-inch screen, that places the main row at around 3.7 to 4.5 metres.
For home theater viewing distance with 4K content, a distance of about 1 to 1.5 times the screen diagonal gives a sharp picture. This is also the practical answer for home theater seating distance: measure from the screen to the middle of the main row, and leave a little room behind the back row for walking.
Projector Throw Distance and 4K Choice
The projector throw distance is the gap between the lens and the screen. Every projector lists a throw ratio. Multiply the screen width by the viewing-distance factor to estimate how far away to place the seats. A ratio of 1.3 with a 2.66 metre-wide screen (120 inch, 16:9) puts the projector about 3.5 metres from the screen.
A 4K projector for home theater use brings more detail, especially on screens above 110 inches. Look for good brightness figures, lens shift for easier mounting, and quiet fan operation. Rooms with controlled light let a mid-range model look excellent.
Sound Planning
Dolby Atmos Speaker Layout
Dolby recommends a minimum of a 5.1.2 arrangement to begin with, which means five main speakers, one subwoofer and two ceiling or upward-firing speakers. Larger rooms take 7.1.4 comfortably.
At Climax Cinemas, our team plans the Dolby Atmos speaker layout while the ceiling is still open, so cables and speaker frames sit neatly in place.
Surround Sound Speaker Placement
For surround sound speaker placement, these positions give a balanced result:
- Front left and right: at ear height, angled slightly towards the main seat
- Centre speaker: directly below or behind the screen, centred on it
- Side surrounds: beside the seating row, slightly behind the listener
- Rear surrounds: on the back wall for 7.1 setups, at ear height or just above
Home Theater Subwoofer Placement
Bass behaves differently in each room. To find a suitable subwoofer position, play a bass track from the main seat, walk around the front of the room, and identify where the bass sounds most balanced and clear. Place the subwoofer there. Corners give a stronger output, while positions along the front wall sound more controlled.
Choosing an AV Receiver
An AV receiver for home theater use should list the speaker format you plan, such as 7.2.4, and offer extra channels for future upgrades. Check the number of HDMI 2.1 inputs, since new consoles and players use them. Pair the power rating with your speakers’ needs.
Making the Room Sound Right
Acoustic Treatment for Home Cinema
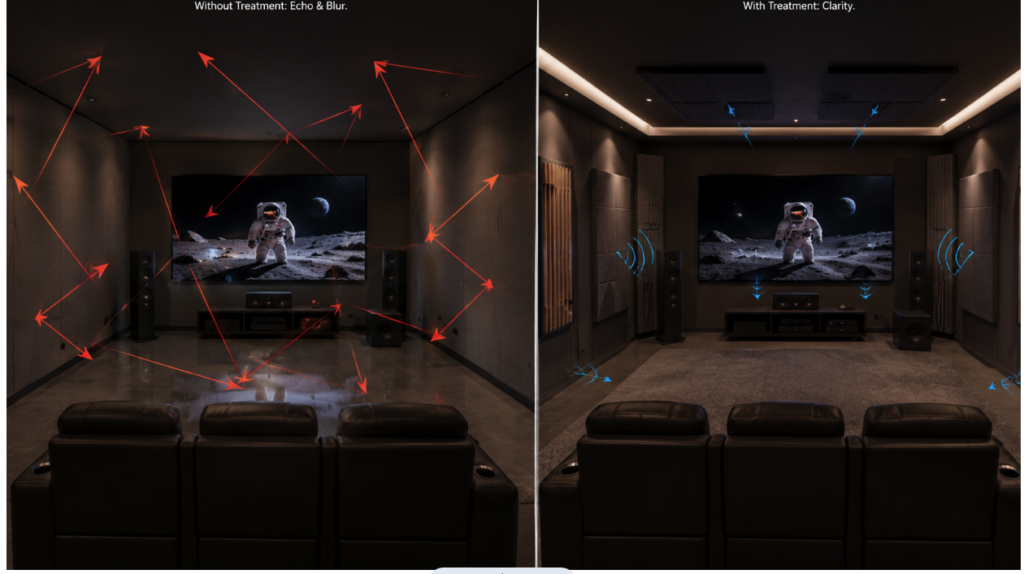
Acoustic treatment in a home cinema helps improve dialogue clarity and music quality. Fabric panels on the side walls at the first reflection points, bass traps in the corners and diffusers on the back wall give an even result. Thick carpet and soft seating add to this.
Room Acoustics for Home Theater
Good room acoustics for home theater mean the sound reaches every seat with similar clarity. We measure the room once the walls are finished, then adjust panel positions and speaker settings. This step gives a noticeable improvement and takes only a few hours.
Sound Isolation for Home Theater
Sound isolation for home theater use keeps the film inside the room and the household’s noise outside. Layers of gypsum board with an acoustic compound between them, a solid-core door with seals, and sealed gaps around cable entries all help. Mass and sealing are the key ideas, so heavier walls and tighter doors give better results.
Systems Behind the Walls
Home Theater Wiring Plan
A good home theater wiring plan lists every cable run: speakers, projector, network, power and control. In Kerala homes we place conduits before plastering, with spare pipes for future changes. Keep power cables separate from signal cables to protect picture and sound quality.
Home Theater Ventilation and Cooling
Humid weather asks for steady cooling. Home theater ventilation and cooling should combine a split or ducted air conditioner with fresh air circulation, and a dehumidifier helps through the monsoon months. Equipment cabinets need airflow too, since amplifiers and projectors give off warmth. Quiet air outlets keep the room peaceful during films.
Home Theater Lighting Control
Home theater lighting control lets you move from bright to dim with one button. Warm, dimmable ceiling lights, soft wall lights and step lights near the seats suit most rooms. Dark, matt wall colours reduce reflections on the screen and make the picture look richer.
Ideas and Local Support
Home Theater Design Ideas
Several home theater design ideas work especially well in Kerala homes:
- A star-lit ceiling with fibre optic lights
- Recliner seating on a raised second row for a clear view
- Fabric-wrapped walls that hide speakers and panels
- Teak or rosewood detailing that matches the rest of the house
- A small snack counter or storage cabinet near the entrance
Working With a Local Specialist
A home theater consultant Kerala homeowners can reach in person brings knowledge of local construction, power supply and humidity. For home theater installation Kerala projects, we handle design, wiring, equipment selection, installation and calibration under one plan, so each stage connects with the next. This is also where home theater room design drawings are shared early, so you can review the layout before work begins.
Conclusion
A well-planned cinema room comes from a few clear decisions: the right room, a matching screen and seating distance, a proper speaker layout, treated walls and reliable cooling. Taking them in this order makes every later step simpler and keeps the final result comfortable for years.
Ready to start planning your dream home theater design? Get in touch with Climax Cinemas to see our work and arrange a consultation for your home.
Frequently Asked Questions (FAQs)
What is the best room size for a home theater?
A room of 14 x 18 feet with a ceiling of 2.7 metres suits six seats and a 120-inch screen. Smaller rooms of 12 x 15 feet work well for four seats
Q2: DHow far should I sit from a 120-inch screen?o I need acoustic treatment for a small home theater setup?
Sit about 3.7 to 4.5 metres from a 120-inch screen. This distance gives a wide view and keeps 4K detail looking sharp across the main seating row.
Q3: How muDo I need a consultant for home theater installation in Kerala?ch does home theater setup cost in Kerala typically involve?
A consultant helps you settle room size, wiring, acoustics and cooling in the right order, which saves rework later. Local experience with monsoon humidity and building styles is a useful advantage, and a team like ours can guide the whole project from drawing to calibration.