
Theatre Setup in Home: How We Transformed a 12×12 Room with a Low Structural Beam into a Luxury Cinema & PS5 Gaming Space

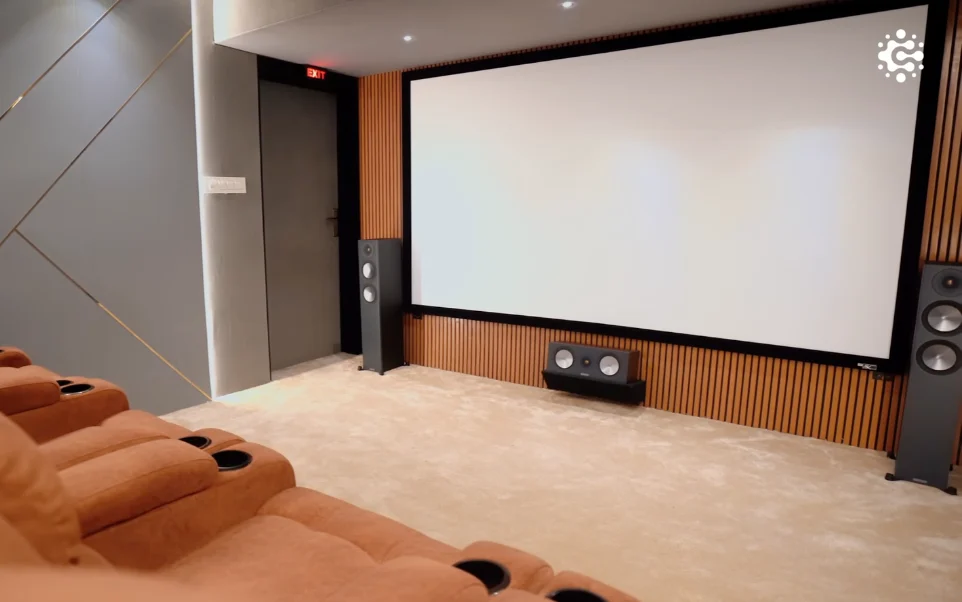
We converted a utility room of about 12 × 12 feet into a cinema in 15 to 16 days. The beam was wrapped in acoustic finishing, the screen was placed beneath it, and four motorised recliners were fitted in a single row. A 5.1.2 Dolby Atmos system from Monitor Audio completes the room. It suits films, cricket, football and console gaming.
Key Takeaways
- The room was an old balcony area, so a structural beam ran across the ceiling, and we turned it into part of the interior
- A single row of four recliners suits a room with near-equal length and width
- Monitor Audio’s Bronze Series gives a balanced, mid-range sound that suits films, music and sport
- Custom acoustic panels improve clarity at the seating position
- Early planning gives the best results, ideally when the house drawings are being prepared
This family had bought a ready-built house and wanted to use one of its utility rooms. Below, we share how we handled the room, the sound system and the finishing.
Project Background
This family had bought a ready-built house and wanted to use one of its utility rooms. Below, we share how we handled the room, the sound system and the finishing.
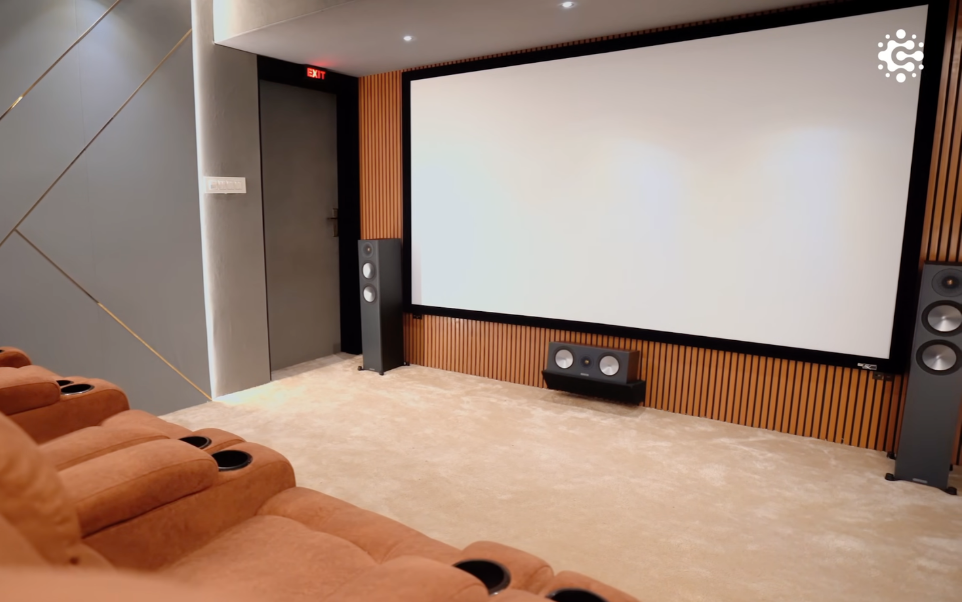
The homeowner approached us after speaking with several theatre installation companies. We visited the site, assessed the room and explained the specifications in detail, including which ideas would work and which would need adjusting. The father enjoys cricket, football and regular television, so the family asked for natural sound tones rather than an exaggerated profile.
Our team provided quotations and a 3D visualisation based on the family’s preferred grey and brown colour scheme. The homeowner suggested a few personal touches, and we added them to the final design. The whole project, from concept to completion, took 15 to 16 days.
Configuration & Highlights:
AV Receiver: Denon AVR-X1800H (7.2ch, 8K)
Speakers:
- Monitor Audio Bronze F200 floorstanding
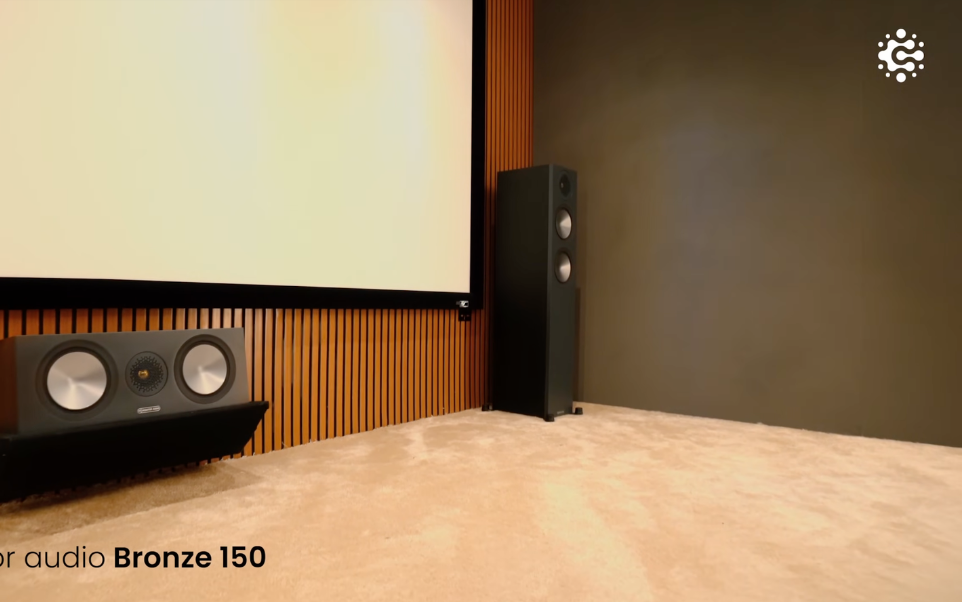
- Monitor Audio Bronze C150
- Monitor Audio in-wall:165
- Monitor Audio C165 in-ceiling Atmos
- Polk audio HTS 10 subwoofer
Acoustics: Fabric-wrapped acoustic wall panels, ceiling acoustic treatment with fabric & gripper
Flooring: Lush carpet for enhanced sound and comfort
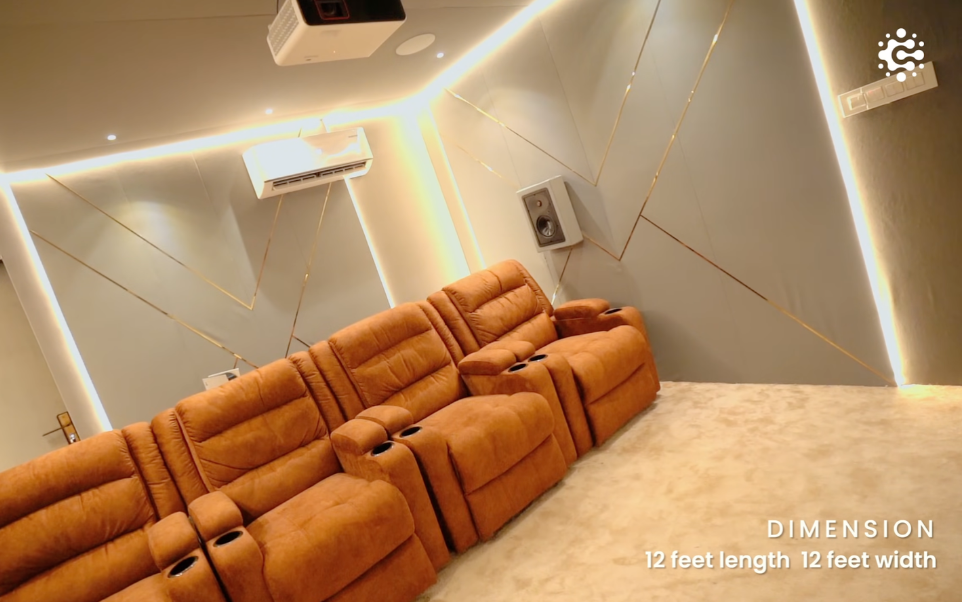
Seating: 4 motor recliner chairs
Dimensions: 12 Length x 12 Width
Design Concept for a 12×12 Room
Acoustics: Fabric-wrapped acoustic wall panels, ceiling acoustic treatment with fabric & gripper
Flooring: Lush carpet for enhanced sound and comfort
Seating: 4 motor recliner chairs
Dimensions: 12 Length x 12 Width
Dual-Tone Interior and Ceiling Lighting
The theatre follows a dual-tone concept throughout. The ceiling carries integrated lighting beams, and golden spike detailing adds a premium finish that suits a luxury home theatre design.
Doors and Windows
The room had a rear door and windows on both sides. We built the window areas with outward-opening doors, keeping them functional while the home theatre interior design stays intact.
Working Around the Low Structural Beam
A large beam ran through the room towards the front seating area. Since the front height was eight feet, the screen position was set around the clearance under the beam. We covered and acoustically treated the beam to match the finishes. The acoustic finish helps integrate the beam into the overall design of the compact home theatre.
Seating Layout for a Near-Square Room
As length and width were almost equal, a single row of four motorised recliners gave everyone a good view and a balanced listening position. This is a practical approach for any 12×12 home theatre room.
Acoustic Treatment and Custom Panels
Custom acoustic panels line the front of the room. The panels complement the room’s interior while controlling sound reflections and improving dialogue and effects clarity at the seating position.
Audio Configuration and Equipment
Custom acoustic panels line the front of the room. The panels complement the room’s interior while controlling sound reflections and improving dialogue and effects clarity at the seating position.
Why We Chose Monitor Audio
The homeowner listens to alternative music, with bands like Arctic Monkeys, and prefers mid-range clarity over heavy bass. Monitor Audio is a British audio brand, and its Bronze Series was selected to suit the homeowner’s preference for clear mid-range sound across films and music. We used a complete Bronze Series package so the sound stays consistent across every channel.
Speaker Package
| Channel | Model | Role |
|---|---|---|
| Front left and right | Monitor Audio Bronze 2.5-way | Clear movie and music playback, about 35 Hz to 30 kHz |
| Centre | Monitor Audio Bronze 150 | Dialogue and vocals |
| Surrounds | Monitor Audio W165 in-wall | Side effects, set into small enclosures |
| Overhead | Monitor Audio C165 ceiling | Height effects for Dolby Atmos |
| Subwoofer | Polk Audio HTS10, 10-inch | Low-frequency effects |
| AV receiver | Denon AVR-X1800H (7.2ch, 8K) | Controls the whole system |
Dolby Atmos in a Compact Room
The 5.1.2 Dolby Atmos 4K home cinema layout fits the room’s dimensions. The ceiling speakers add height to rain, aircraft, and crowd sounds. The configuration creates a compact home cinema that also accommodates gaming.
PS5 Gaming in the Same Space
The same Elite Sable 120-inch fixed-frame screen and speakers give a console a larger picture and wider sound. For a PS5 gaming room setup, the recliners offer a comfortable position, and the centre and surround channels place voices and effects clearly. The same room can therefore be used for films, live sports and console gaming.
What the Family Says After Installation
The homeowner shared that the room has changed how the family spends evenings. Films can be paused whenever needed, and small details such as a drop of water falling come through clearly. The homeowner also praised the finishing. Another family member, newly married, enjoys watching films together at home. The family felt that the experience was comparable to a cinema visit and met their expectations.
Why Early Planning for Home Theatre Matters
We suggest contacting us while the architectural drawings are being prepared. At that stage, we can guide you on room dimensions, door positions and window placement. In a house that is already built, existing doors, windows or beams become part of the brief. In this project, the room began as an outer balcony, which explains the beam. The design incorporated these existing structural features into the final theatre layout. Planning a custom home theatre installation during the architectural design stage allows greater flexibility in room layout, wiring and equipment placement.
Conclusion
This project shows that a compact, near-square room with a low beam can become a comfortable cinema and gaming space. Careful screen placement, acoustic treatment, a balanced speaker package and a clear layout shaped the result. A home theatre setup like this suits families who watch sport, films and play games together.
If you are considering a cinema room, our team can assess your space, share a 3D design and recommend equipment that matches your listening preferences. Visit Climax Cinemas to start the conversation.
Frequently Asked Questions (FAQs)
Q1: How can a home theatre fit in a 12×12 room?
A 12×12 room suits a single row of four recliners, a screen sized to the available height and a 5.1.2 Dolby Atmos speaker layout. Acoustic panels improve clarity.
Q2: What is the best time to plan a home theatre?
The best time is during the initial house-planning stage, when the architectural drawings are being prepared. At that point, we can advise on room size, doors, windows and beam positions, which gives more design freedom and a smoother build.The best time is during the initial house-planning stage, when the architectural drawings are being prepared. At that point, we can advise on room size, doors, windows and beam positions, which gives more design freedom and a smoother build.
Q3: Can the same room work for movies and PS5 gaming?
Yes. A large screen, comfortable recliners and a surround speaker system give a console a cinema-style picture and sound. Movies, sport and gaming then share one well-designed room.